ANNAPOLIS, MD

1427 ANNA MARIE COURT

List Price

$499,550

4

Beds

4

Baths

1,978 Sq.Ft.

Living Area

2,000 Sq.Ft.

Lot

The Narrative

Property Description

Beautifully presented home at 1427 Anna Marie Ct in Annapolis, offering a comfortable blend of style, function, and everyday livability. Thoughtfully designed interior spaces create an easy flow for both quiet evenings at home and gathering with friends and family. Enjoy the feeling of coming home to inviting interiors, natural light, and well-planned living areas that support the way you live today. Open floor plan on main level flows to the deck, perfect for a bbq. Upstairs features a spacious primary suite, 2 guest bedrooms and a guest bath. Downstairs has a second living space, 4th bedroom, full bath, laundry room and tons of storage. It also provides access to the fenced yard and a gate to the community wooded area. This is a well maintained community with sidewalks, shade trees and paths for our canine friends. 2 assigned parking spaces plus visitor parking. Set in an Annapolis location with easy access to the area's coastal charm, trails, parks, shopping, dining, and commuter routes, this property offers a wonderful opportunity to enjoy convenience and community in one place. Whether you're relaxing at the end of the day or hosting weekend get-togethers, this home provides a welcoming backdrop for it all. Schedule your showing today and see all that 1427 Anna Marie Ct has to offer.

Date Sold

July 28, 2026

Property Details

Features & Amenities

Interior

Total Bedrooms
4
Total Bathrooms
4
Full Bathrooms
3
Half Bathroom
1
Laundry Room
Basement
Appliances
Dishwasher, Refrigerator, Oven/Range - Gas, Disposal, Dryer, Microwave, Washer, Water Heater
Other Interior Features
Attic, Bathroom - Stall Shower, Bathroom - Tub Shower, Bathroom - Walk-In Shower, Breakfast Area, Carpet, Cedar Closet(s), Ceiling Fan(s), Combination Kitchen/Dining, Family Room Off Kitchen, Floor Plan - Traditional, Kitchen - Table Space, Primary Bath(s), Walk-in Closet(s), Wood Floors

Area & Lot

Status
Sold
Living Area
1,978 Sq.Ft.
Total Area
1,978 Sq.Ft.
Lot Area
2,000 Sq.Ft.
MLS® ID
MDAA2147962
Type
Residential
Year Built
1998
Neighborhood
Cape St. Claire
Architecture Style
Colonial
Elementary School
CALL SCHOOL BOARD
Middle School
CALL SCHOOL BOARD
High School
BROADNECK
School District
ANNE ARUNDEL COUNTY PUBLIC SCHOOLS

Exterior

Stories
3
Water Source
Public
Pool
No Pool
Parking
Parking Lot
Heat Type
Heat Pump(s)
Air Conditioning
Central A/C
Sewer
Public Sewer
Substructure
Concrete Perimeter
Disability Features
None

Financial

Sales Price
$499,550
Real Estate Taxes
$4,628/yr
HOA Fees
$292/3 mos
Zoning
R5
Cape St. Claire

Explore the Area

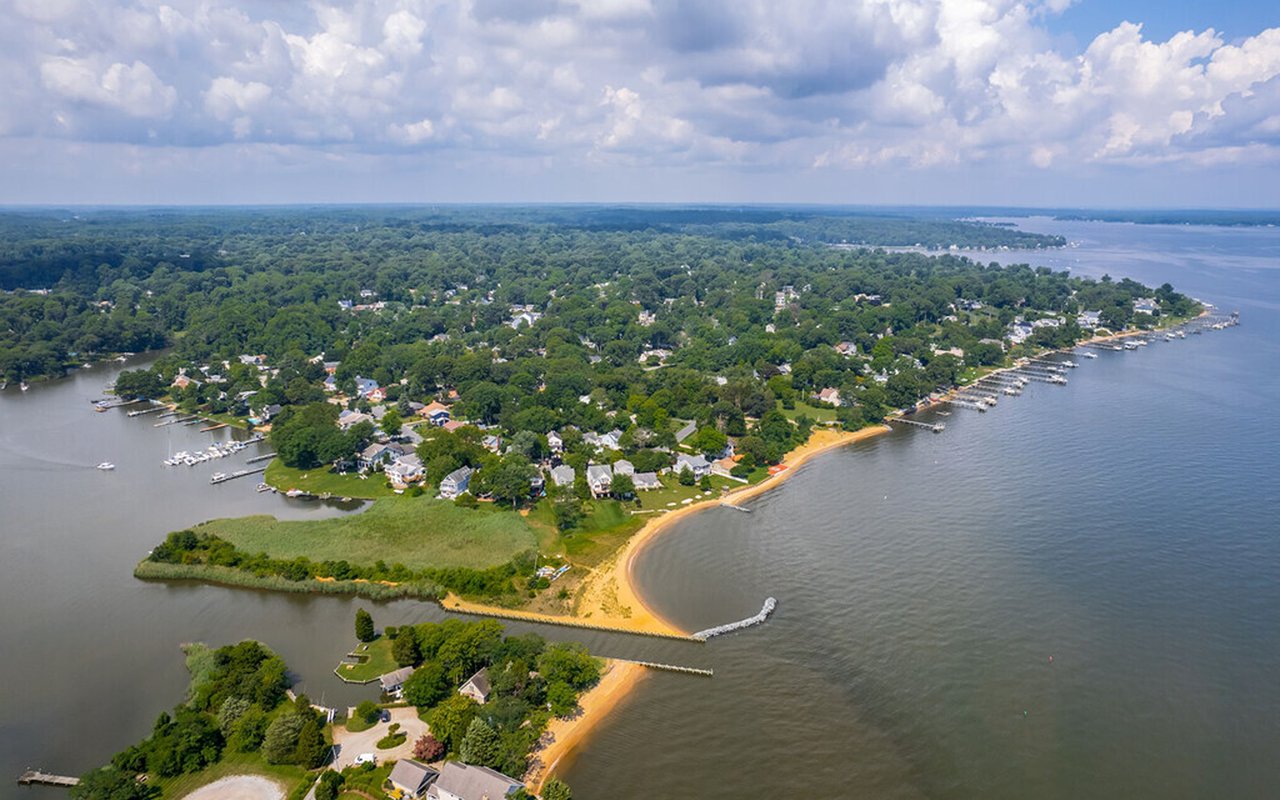
Cape St. Claire

A beautiful water-privileged community.

Explore

CONTACT the HOUSECATS company

Let's Work Together

Whether you are preparing to sell, searching for a home or simply trying to understand what comes next, tell us what you are working through. We will help identify the clearest path forward.