GLEN BURNIE, MD

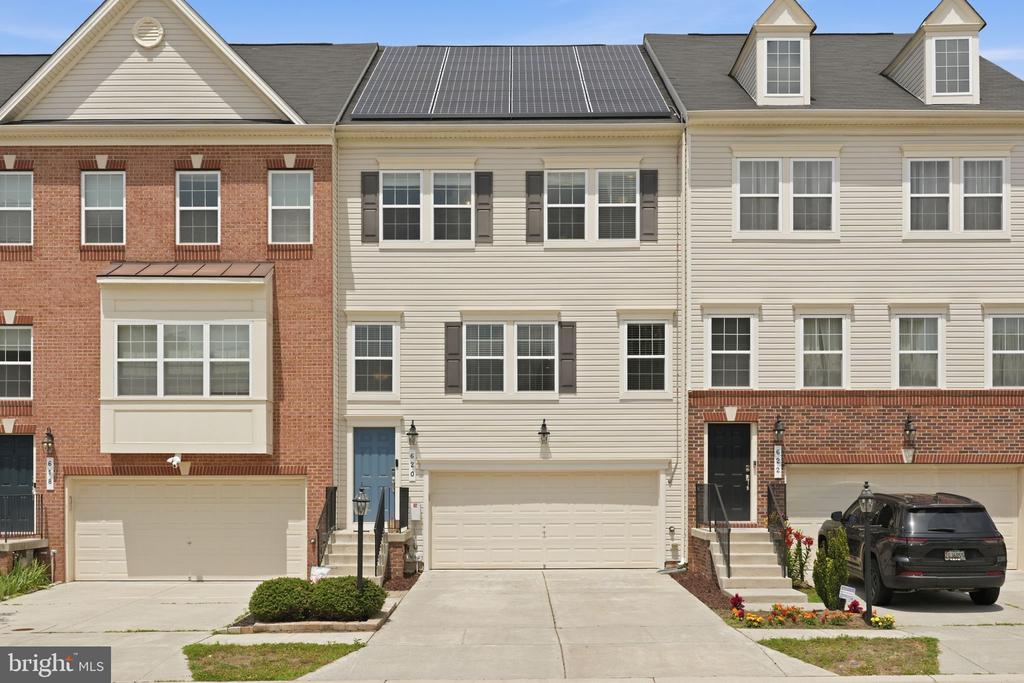
620 BRACEY DRIVE

List Price

$545,000
3

Beds

5

Baths

2,952 Sq.Ft.

Living Area

1,742 Sq.Ft.

Lot

The Narrative

Property Description

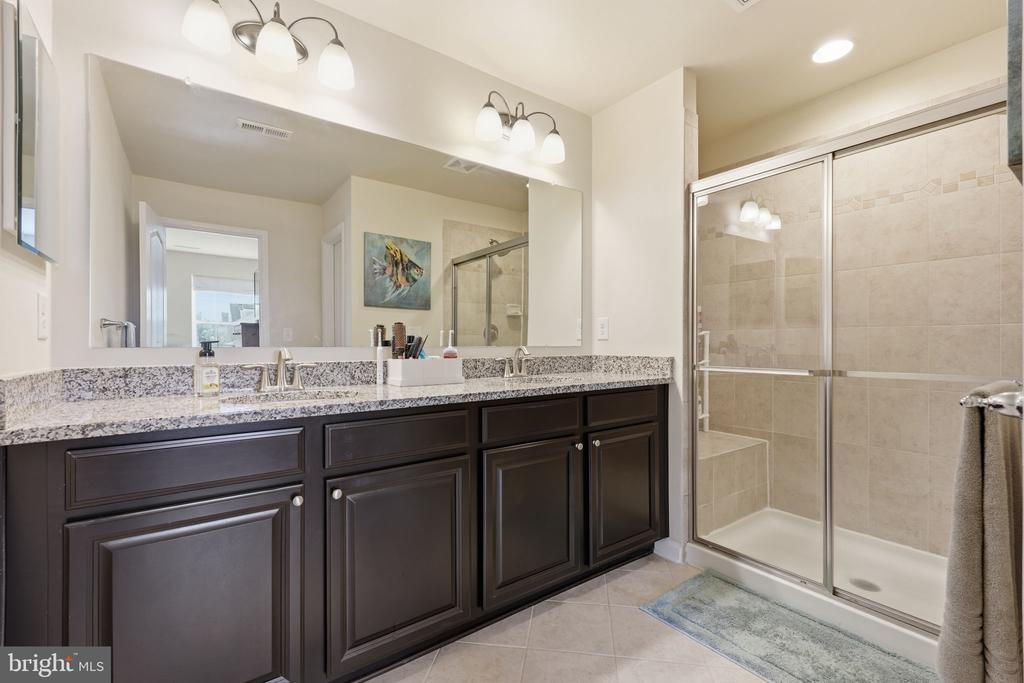
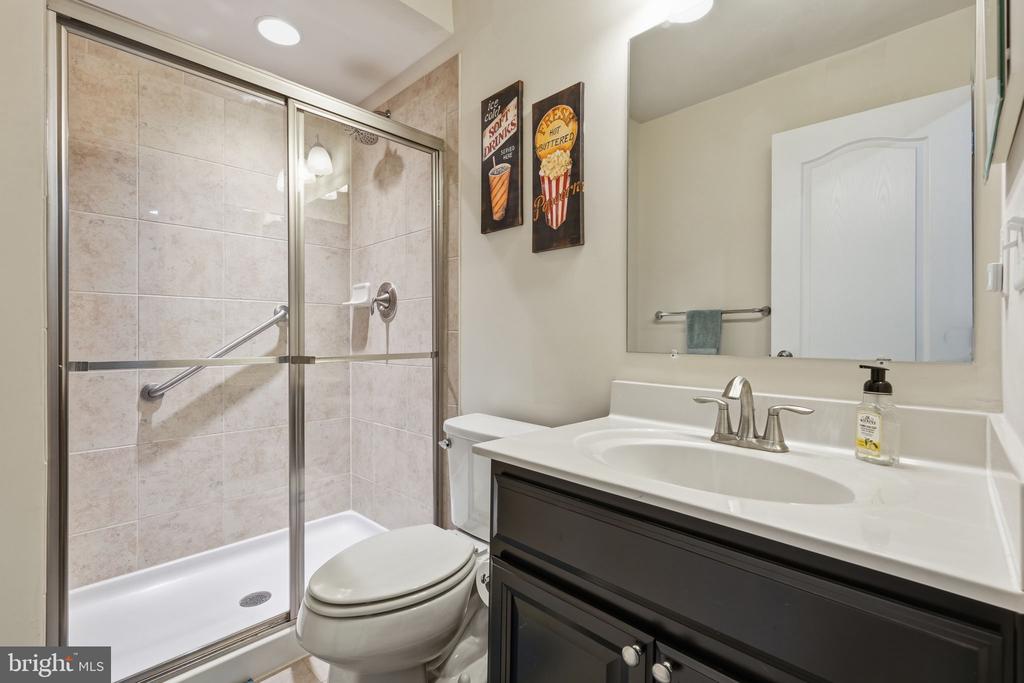
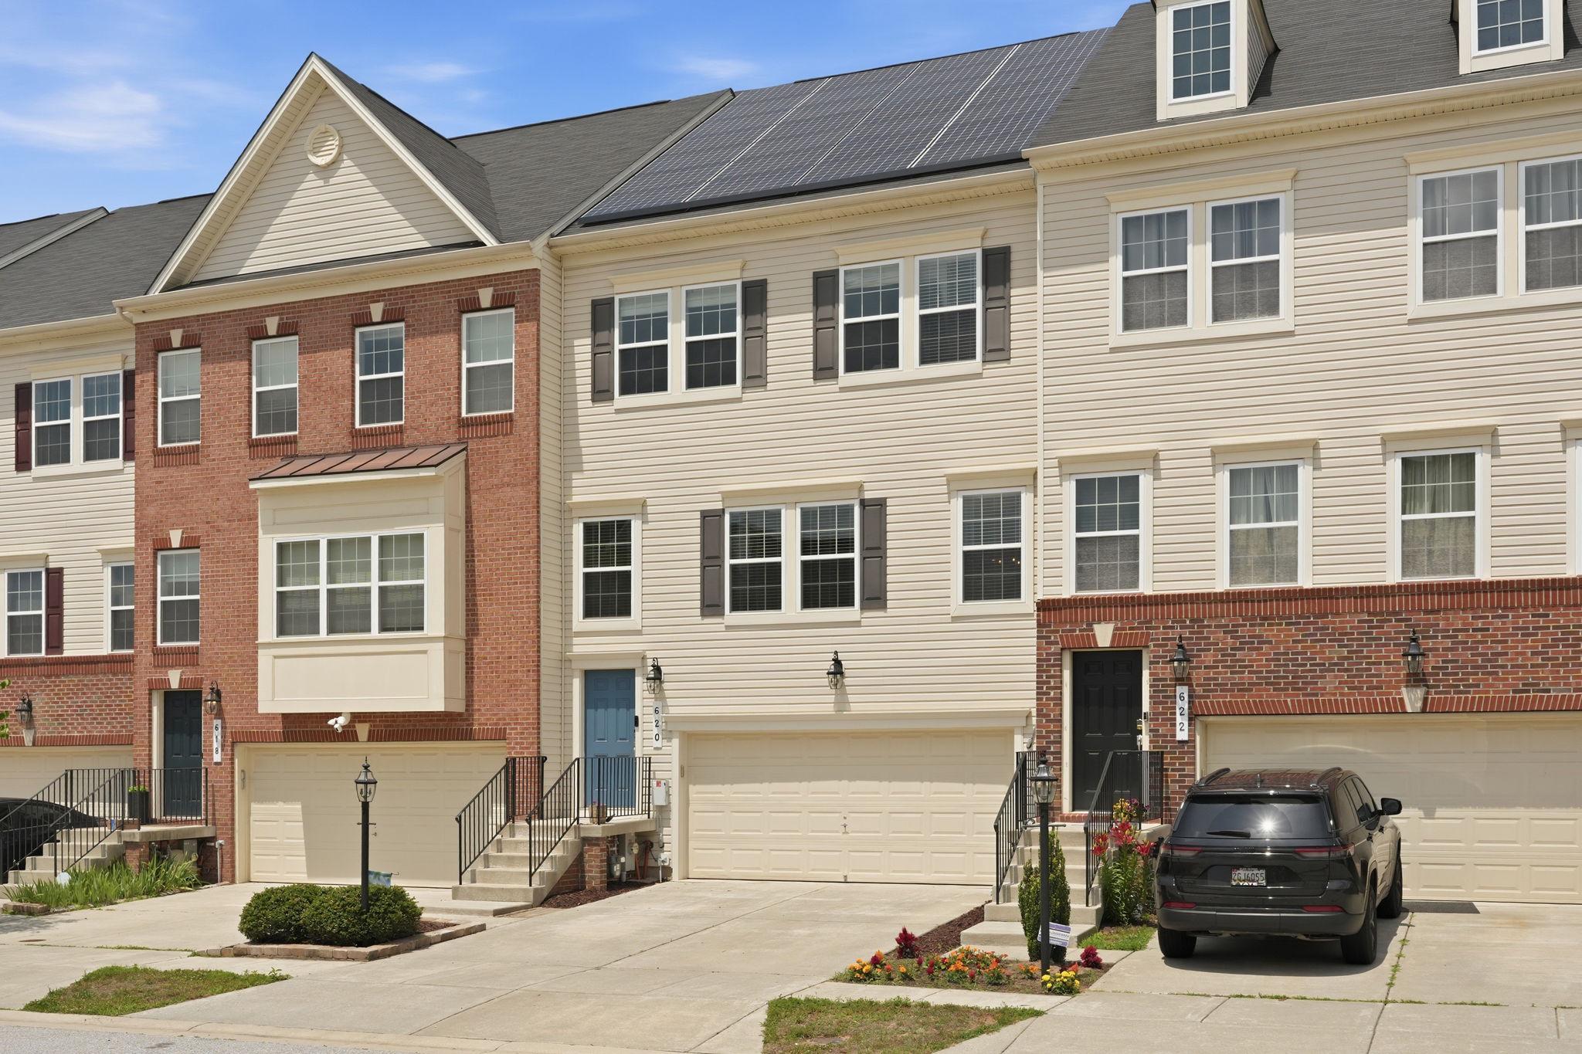
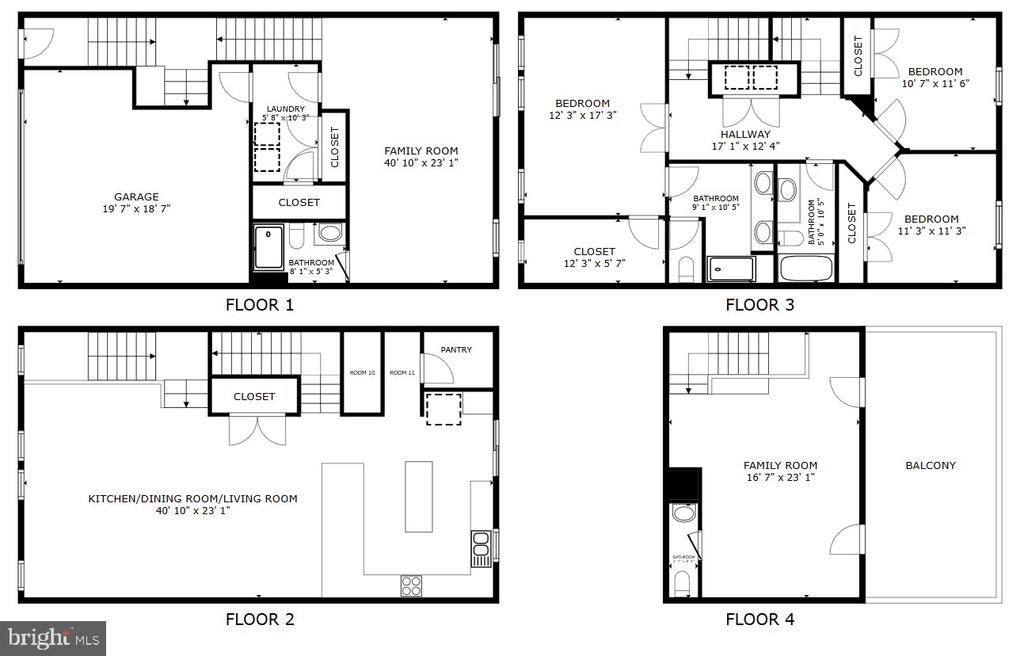
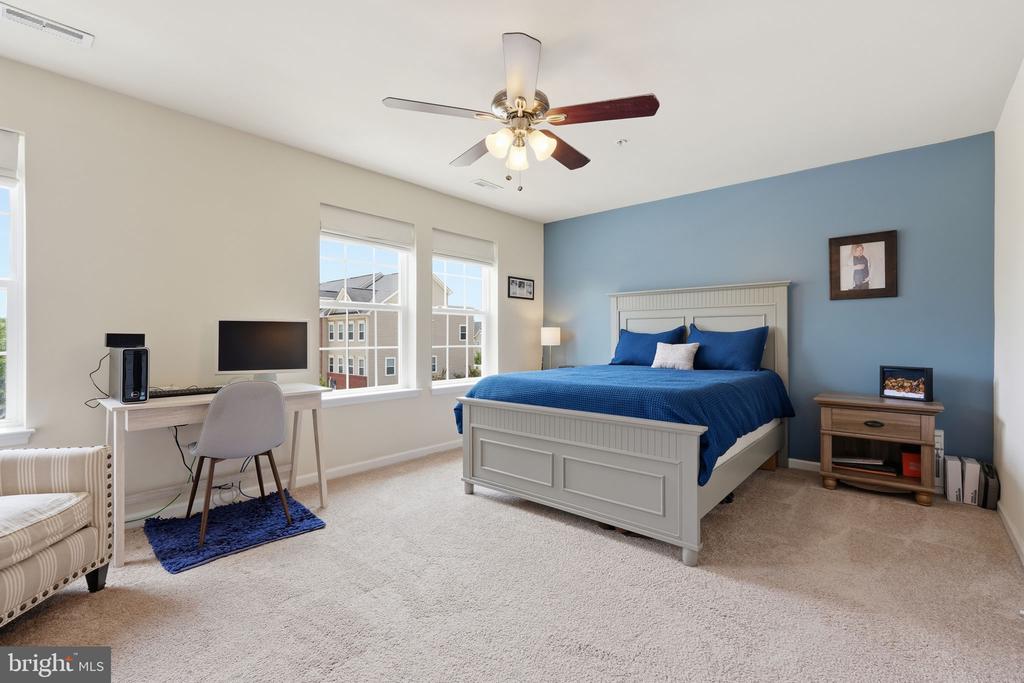
Welcome to 620 Bracey Dr in Tanyard Springs--a four-level Glen Burnie townhouse that lives big from the moment you walk in. With 3 bedrooms, 3 full baths, 2 half baths, and just under 3,000 finished square feet, this home delivers the space, storage, and everyday flexibility that can be hard to find in a townhome.

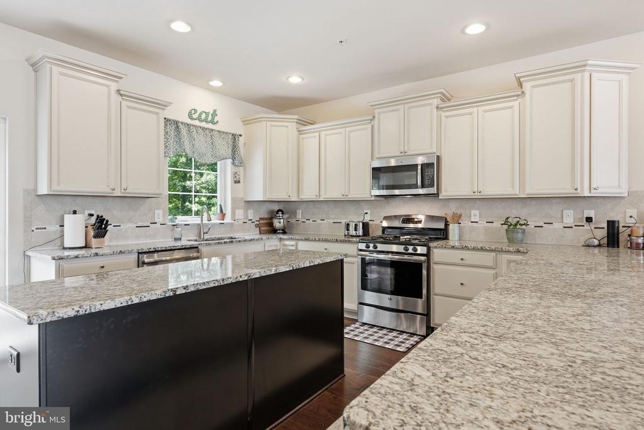
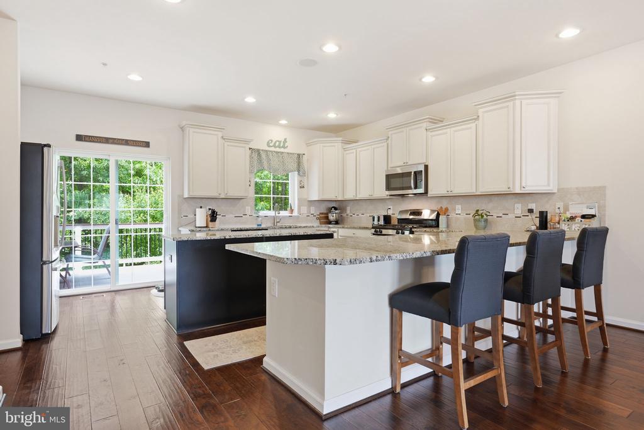
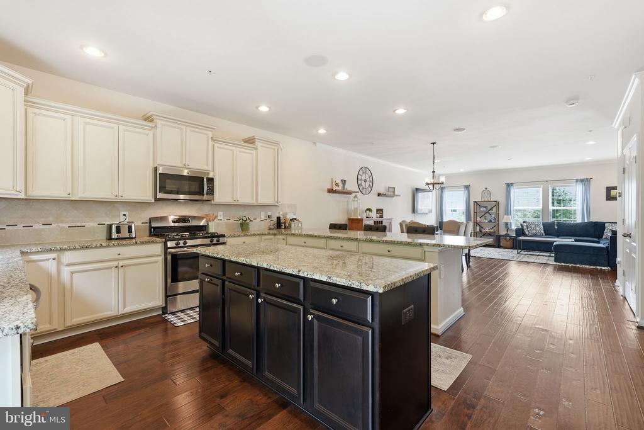
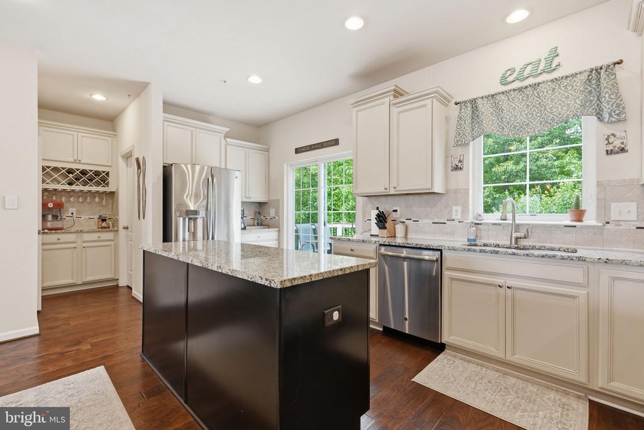
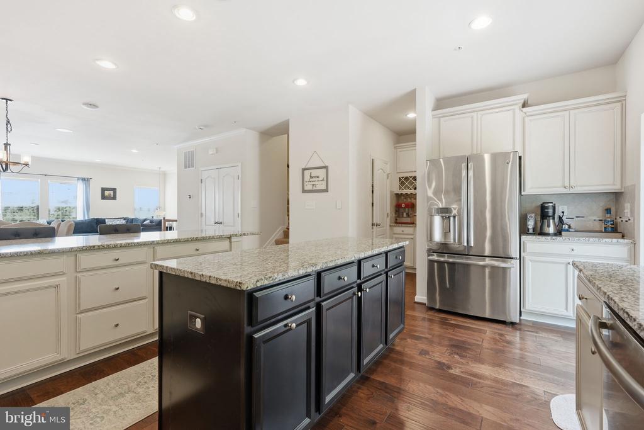
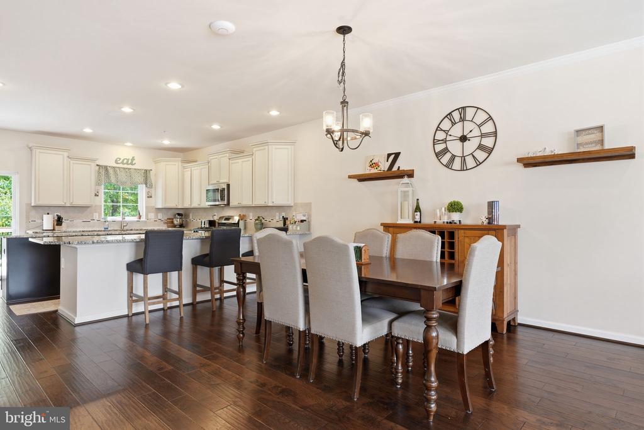
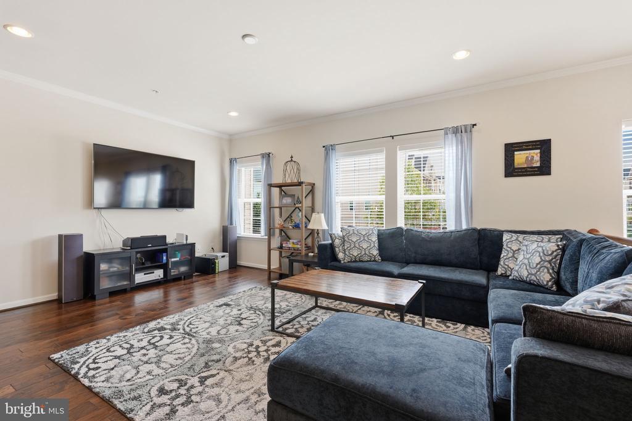
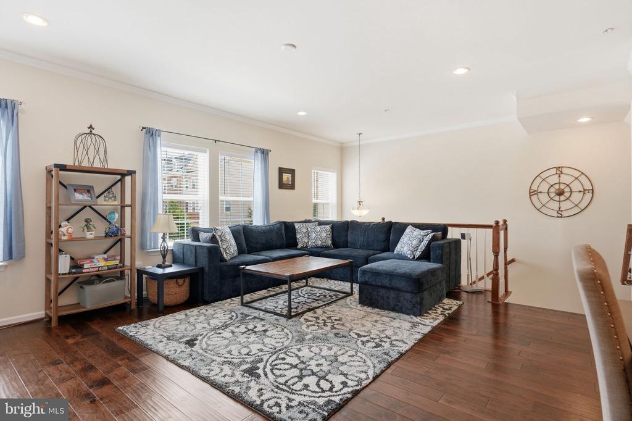
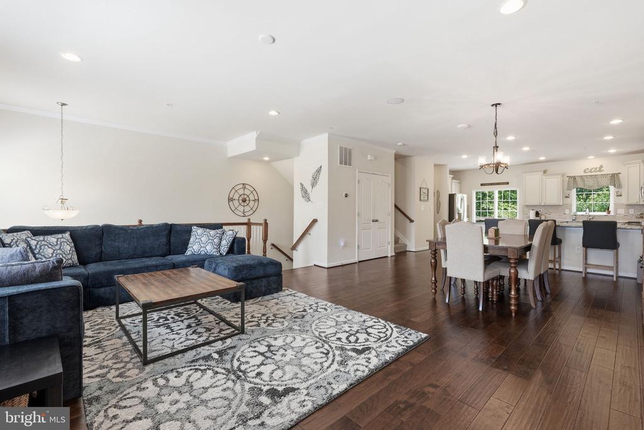
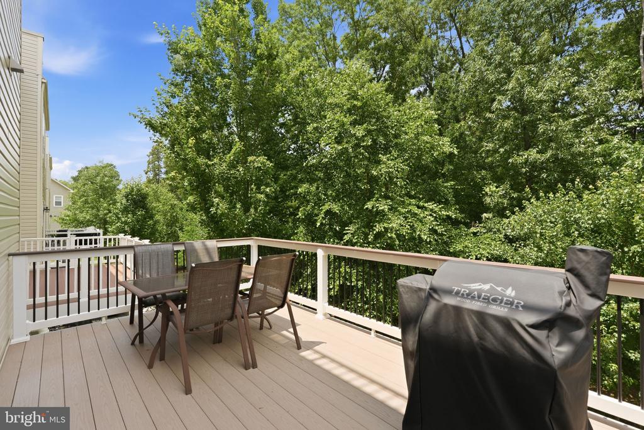
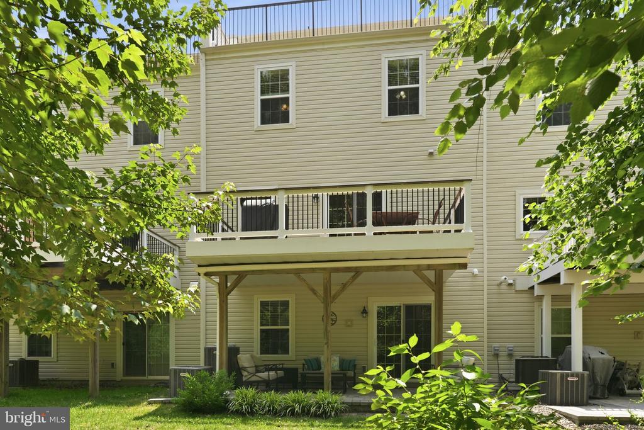
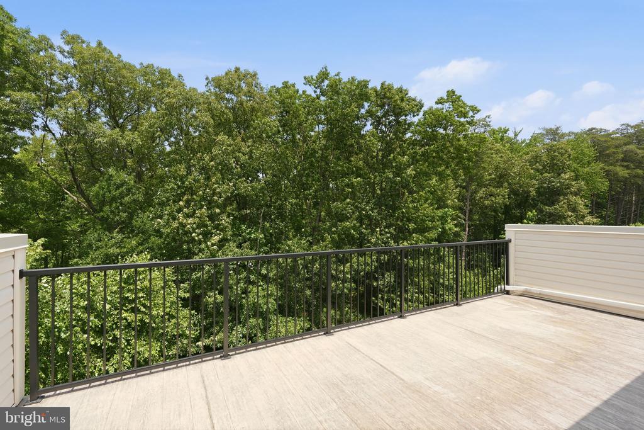
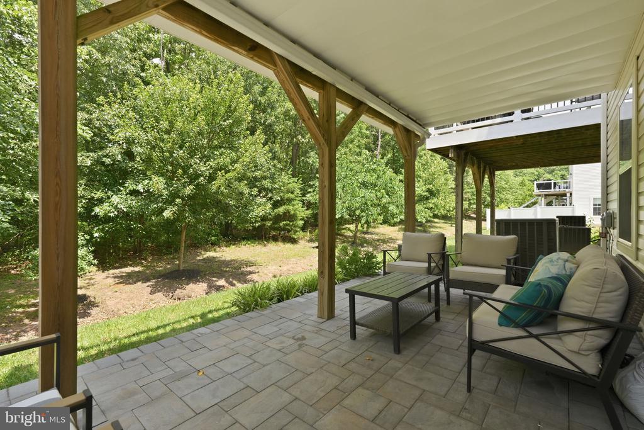
The main level is made for real life and easy hosting, with a massive kitchen where everyone can gather, a generous dining area for dinner parties or weeknight meals, a huge walk-in pantry, a convenient powder room, and a bright living room filled with a surprising amount of natural light. Outdoor living is woven into every level, with a deck or patio ready for morning coffee, grilling, quiet fresh-air breaks, or evening unwinding.

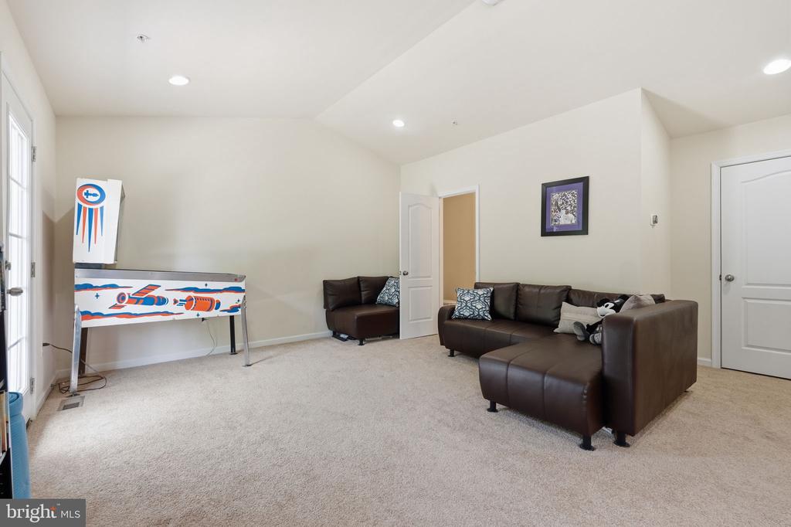
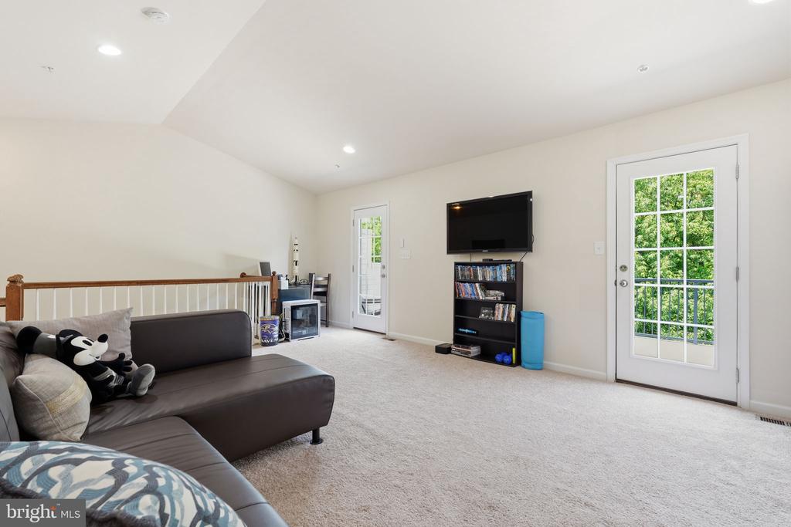
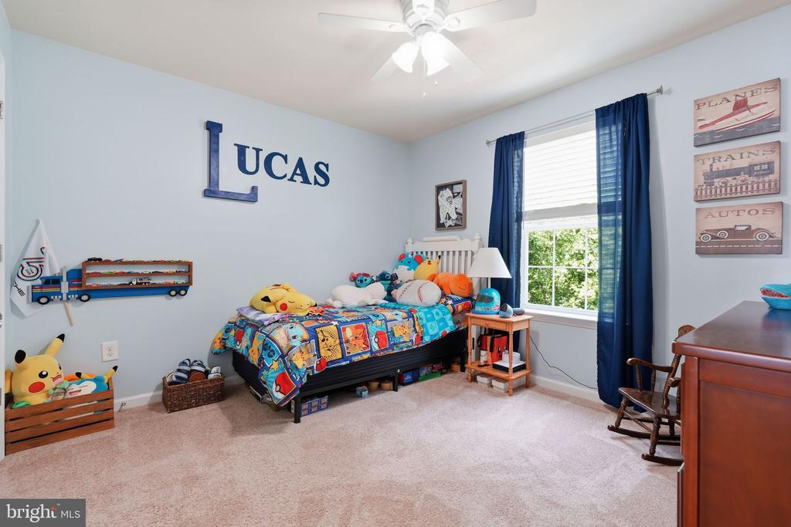
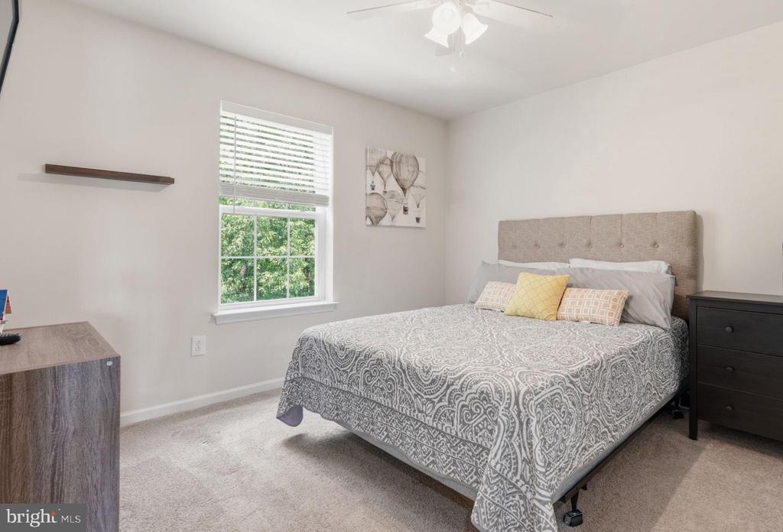
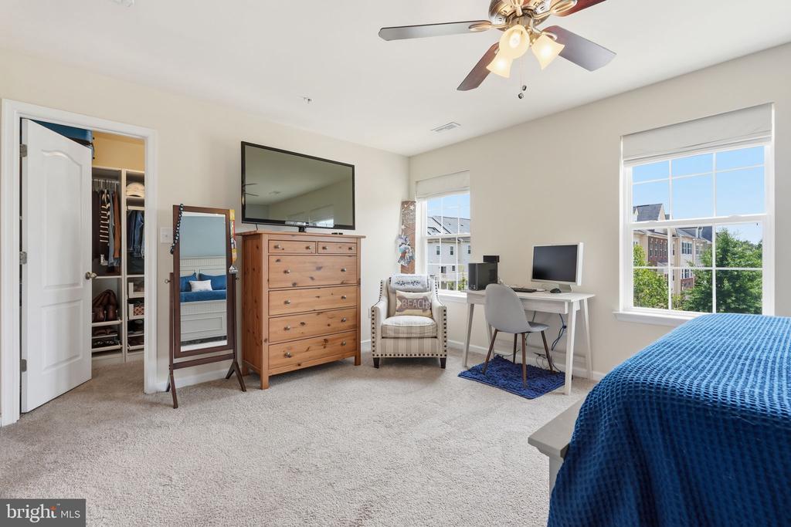
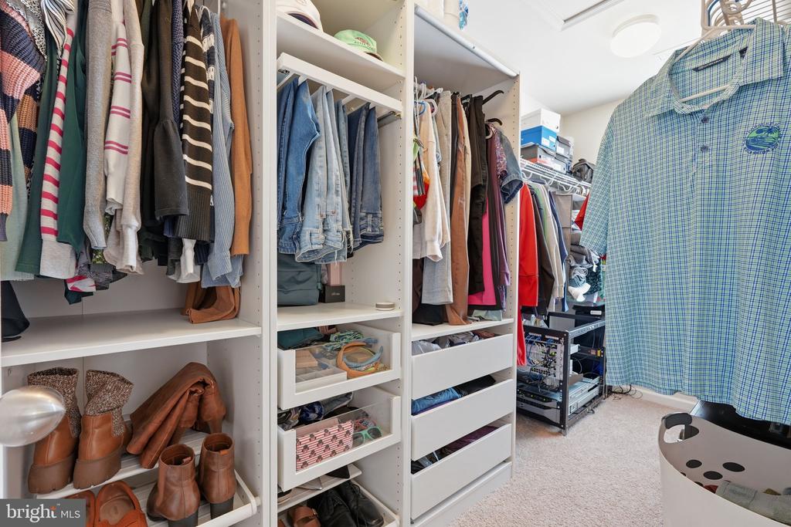
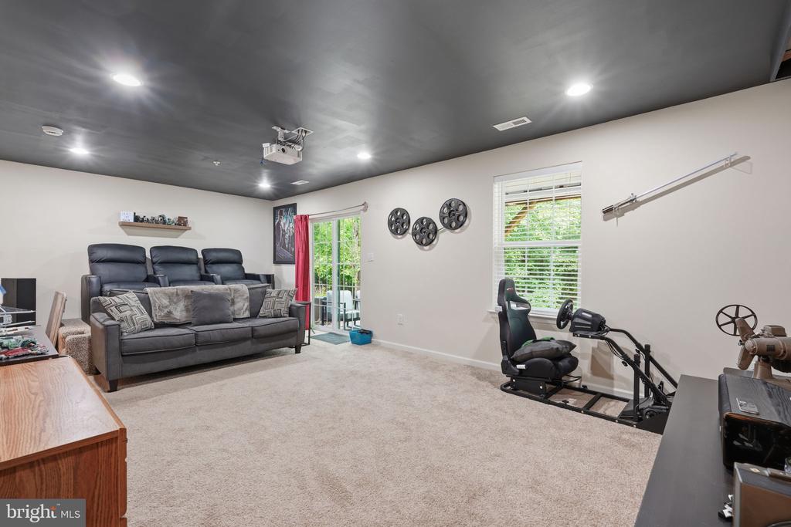
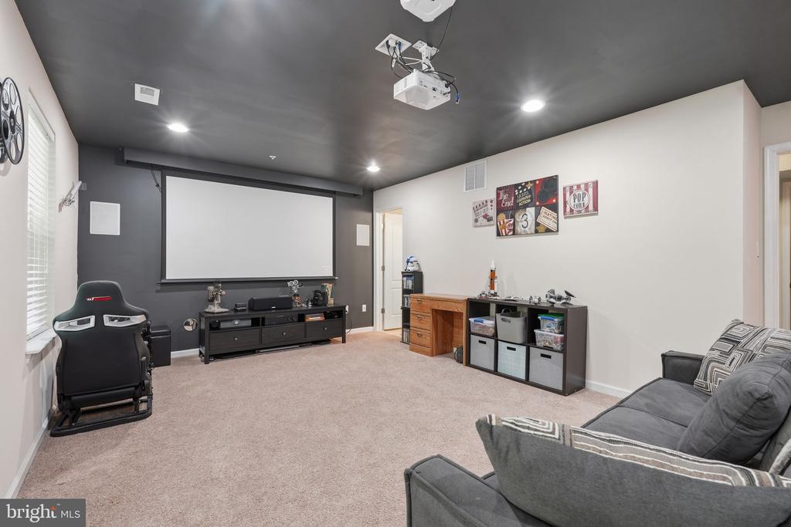
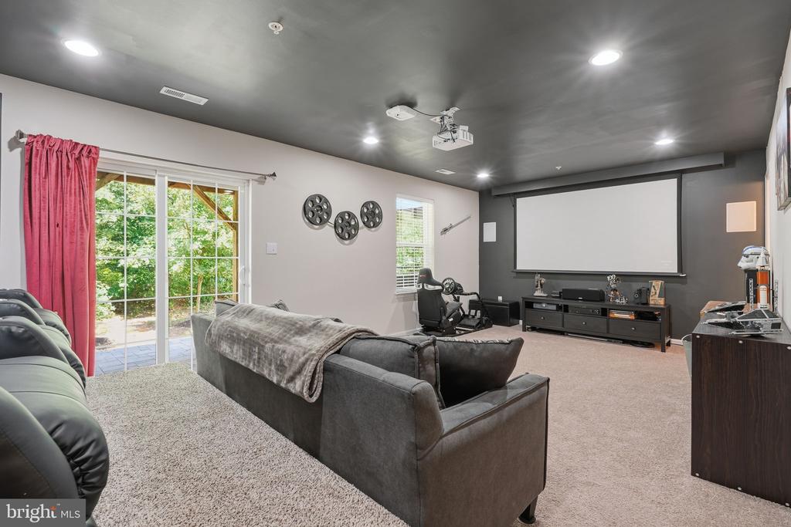
The above-ground walkout lower level adds incredible versatility. Currently set up as a movie room, it offers the perfect place to settle in for game day, create a lounge, work out, or explore future guest-suite potential, subject to buyer verification and applicable approvals. The bedroom level features three spacious rooms, including a comfortable primary suite with a large custom walk-in closet. Upstairs, the fourth-level bonus space gives you even more room to entertain, host overnight guests, create a quiet office, or simply keep life organized.

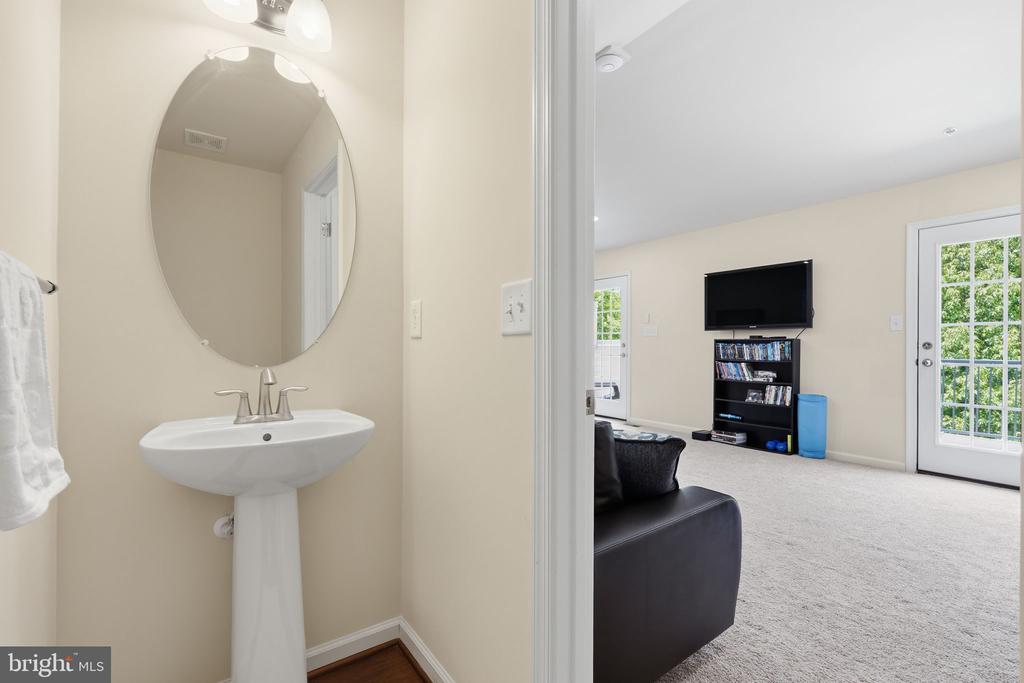
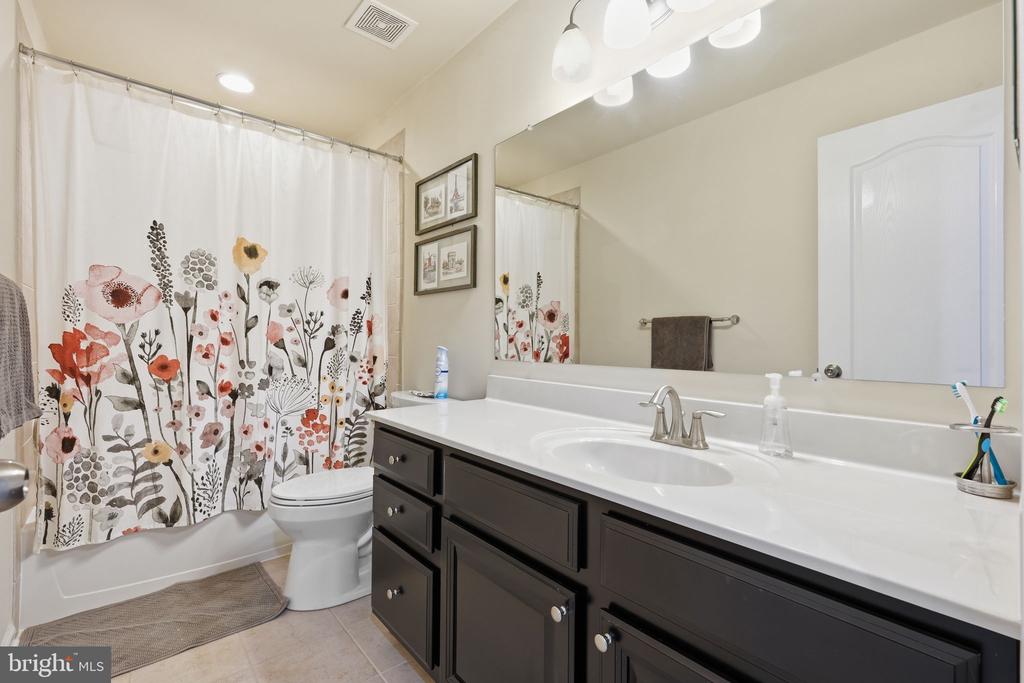
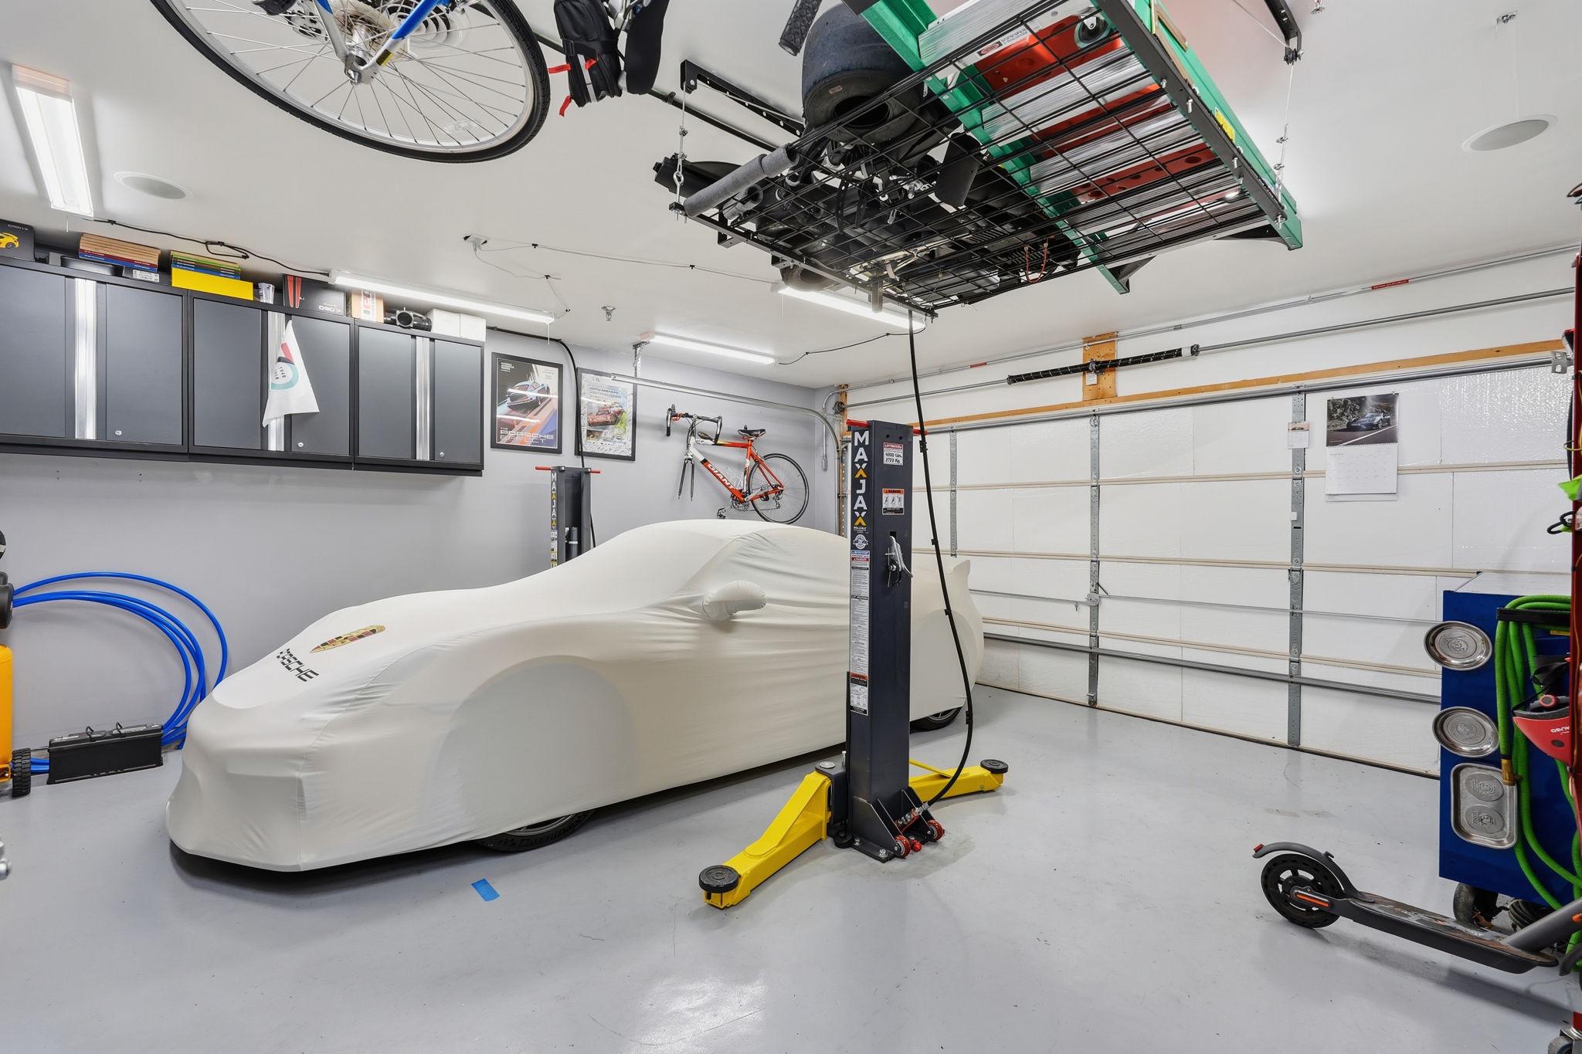
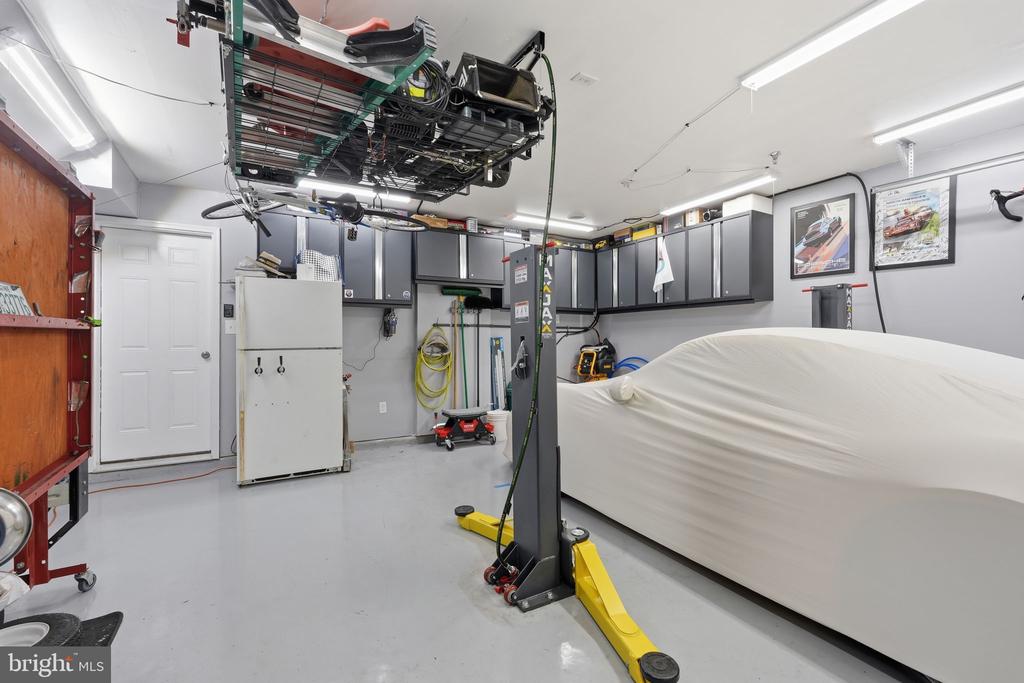
With a bathroom on every level, storage in all the right places, and a spacious garage designed for serious convenience, this home offers the ease of townhome living without sacrificing room to spread out. Schedule your private showing today and experience the space, light, and flexibility of 620 Bracey Dr for yourself.

Date Sold

August 3, 2026

Property Details

Features & Amenities

Interior

Total Bedrooms
3
Total Bathrooms
5
Full Bathrooms
3
Half Bathrooms
2
Laundry Room
Has Laundry, Upper Floor
Flooring
Carpet, Engineered Wood
Appliances
Built-In Microwave, Dishwasher, Dryer, Exhaust Fan, Oven/Range - Electric, Oven/Range - Gas, Water Heater, Washer, Refrigerator
Other Interior Features
Attic, Bathroom - Stall Shower, Bathroom - Tub Shower, Bathroom - Walk-In Shower, Carpet, Ceiling Fan(s), Combination Kitchen/Dining, Dining Area, Family Room Off Kitchen, Floor Plan - Open, Kitchen - Island, Pantry, Primary Bath(s), Recessed Lighting, Sound System, Sprinkler System, Upgraded Countertops, Walk-in Closet(s), Wood Floors

Area & Lot

Status
Sold
Living Area
2,952 Sq.Ft.
Total Area
2,952 Sq.Ft.
Lot Area
1,742 Sq.Ft.
MLS® ID
MDAA2148738
Type
Residential
Year Built
2015
Neighborhood
Tanyard Springs
Architecture Style
Transitional
Elementary School
CALL SCHOOL BOARD
Middle School
CALL SCHOOL BOARD
High School
CALL SCHOOL BOARD
School District
ANNE ARUNDEL COUNTY PUBLIC SCHOOLS

Exterior

Stories
4
Garage Spaces
2.0
Water Source
Public
Pool
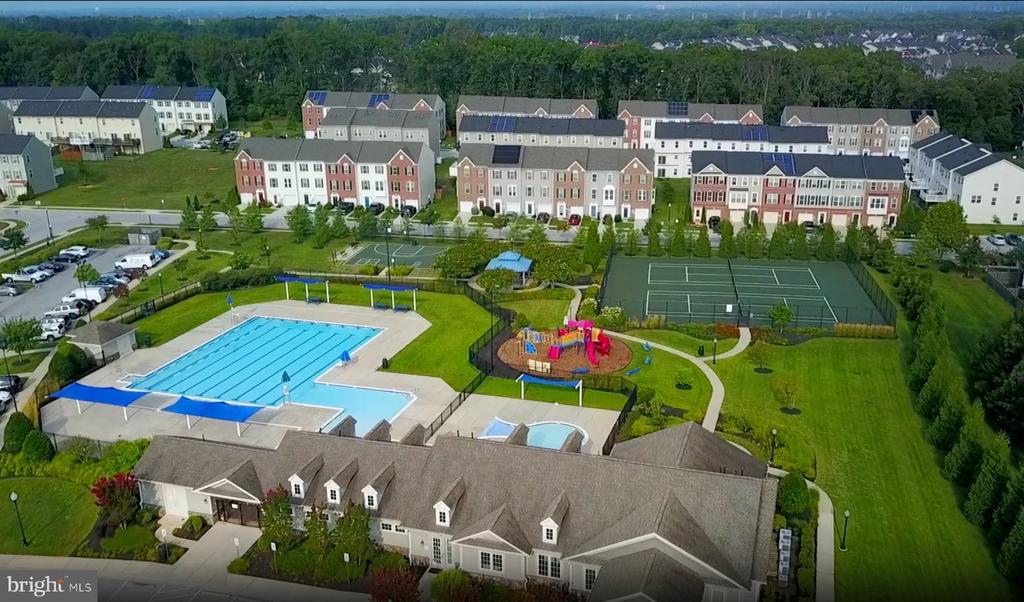
Yes - Community
Roof
Architectural Shingle
Parking
Attached Garage, Driveway
Heat Type
Heat Pump(s), Solar - Active
Air Conditioning
Ceiling Fan(s), Central A/C, Solar On Grid
Sewer
Public Sewer
Substructure
Slab
Disability Features
36 wide Halls, Doors - Swing In
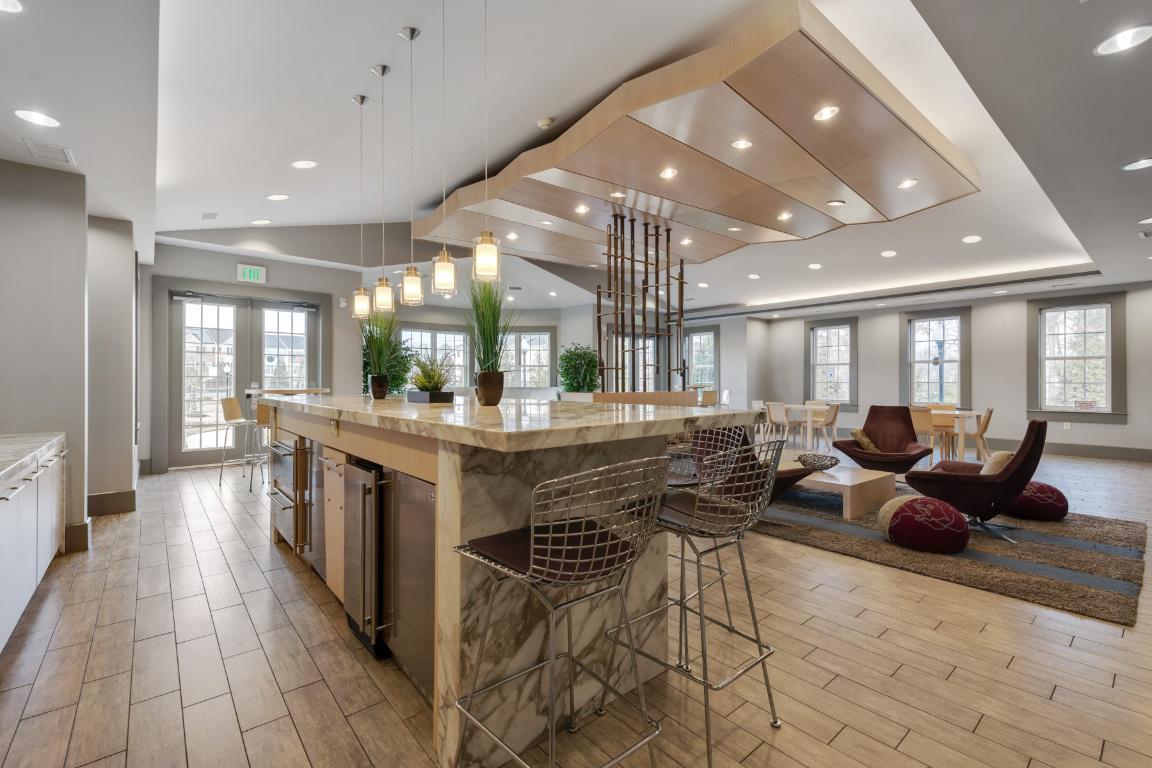
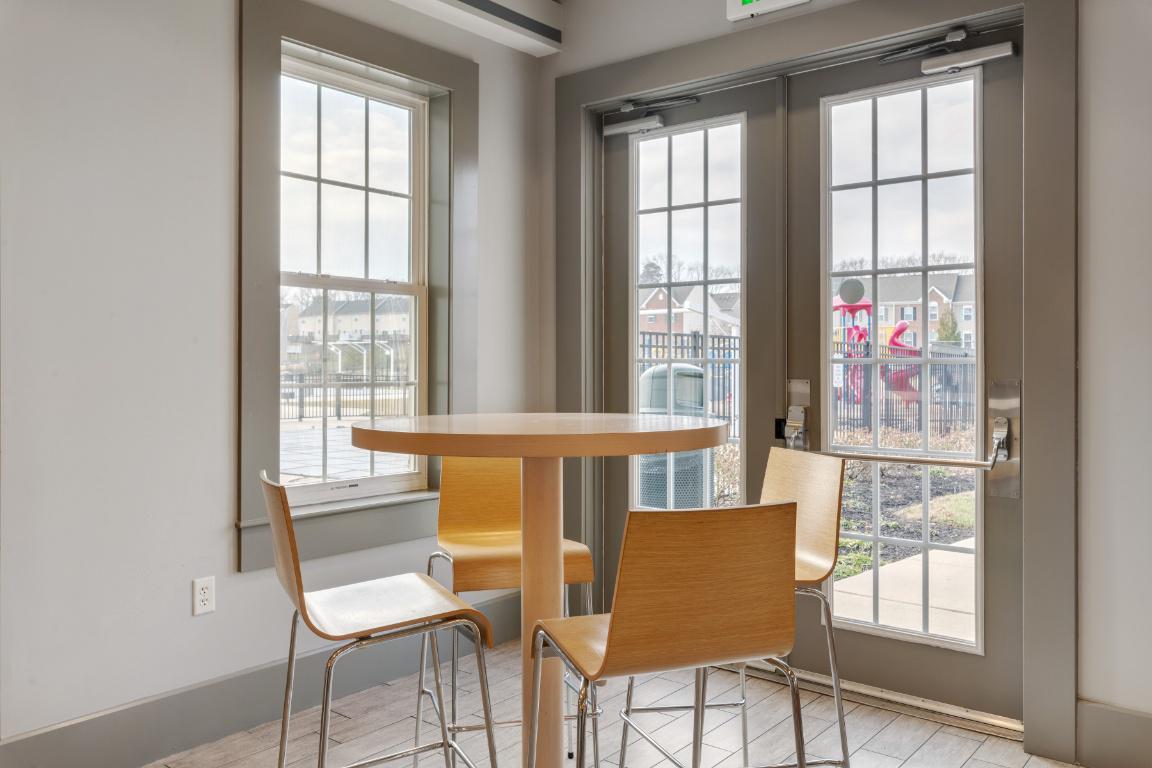
HOA Amenities
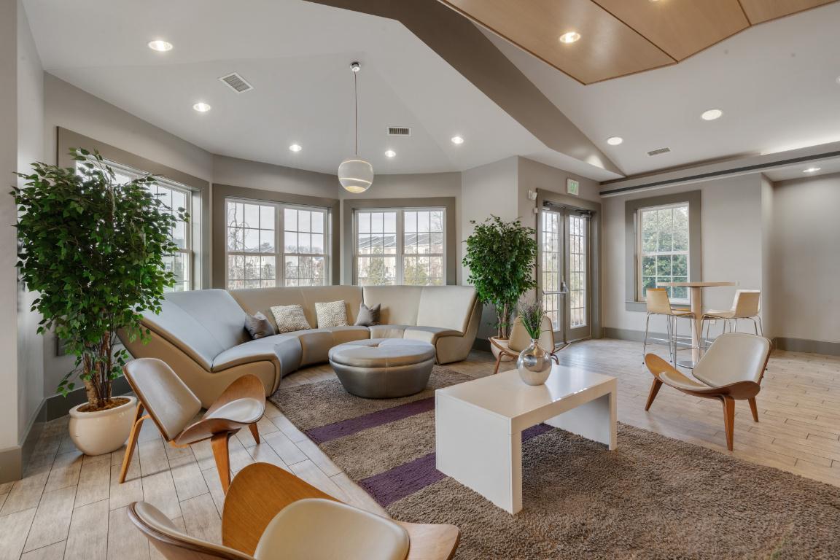
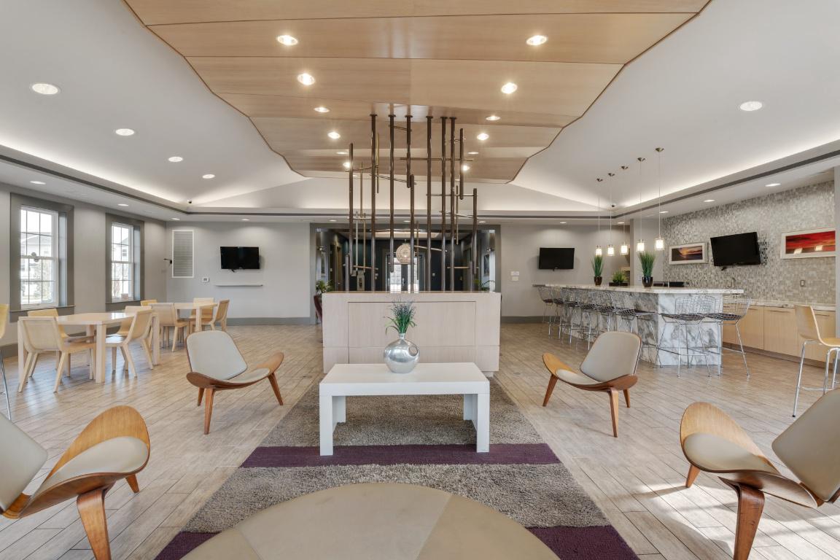
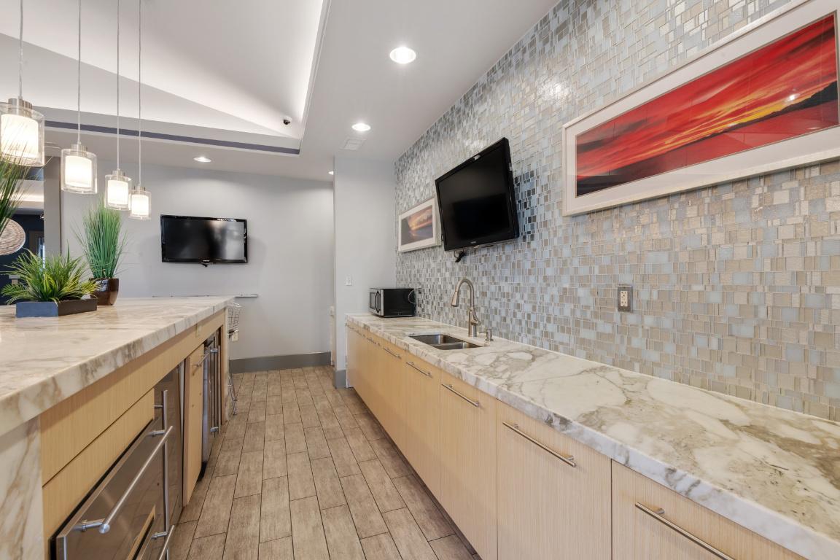
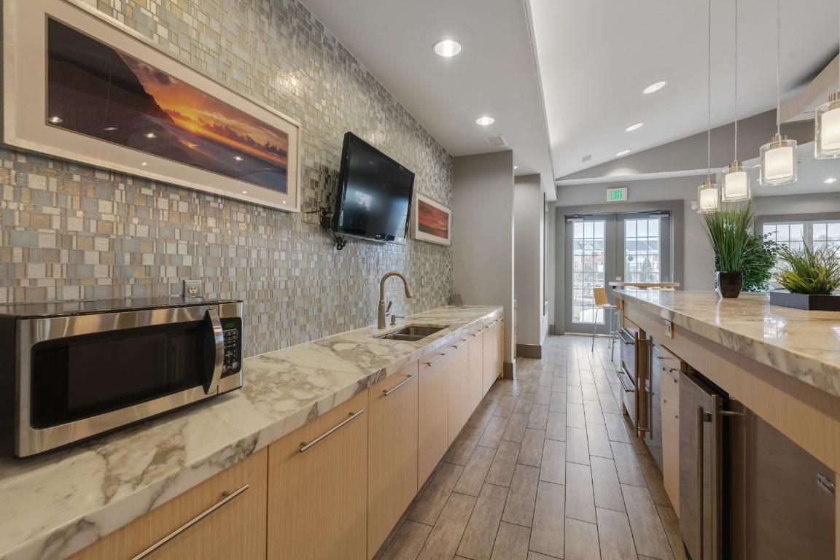
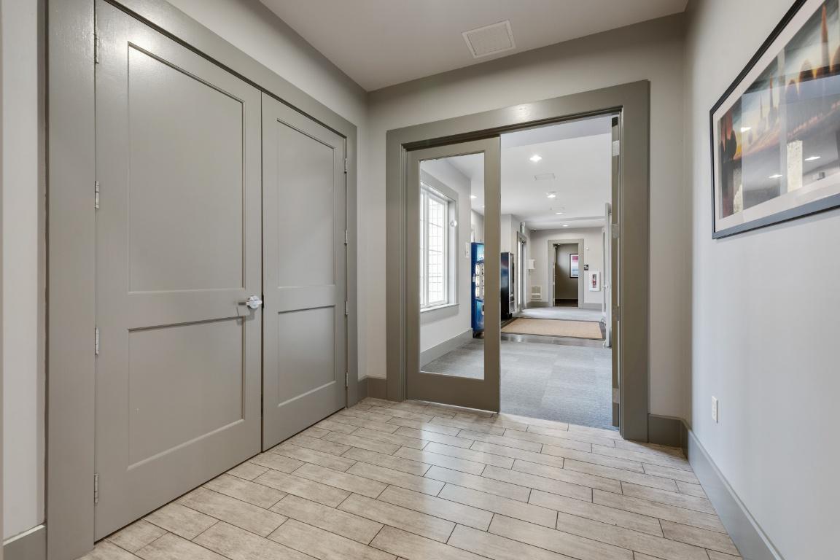
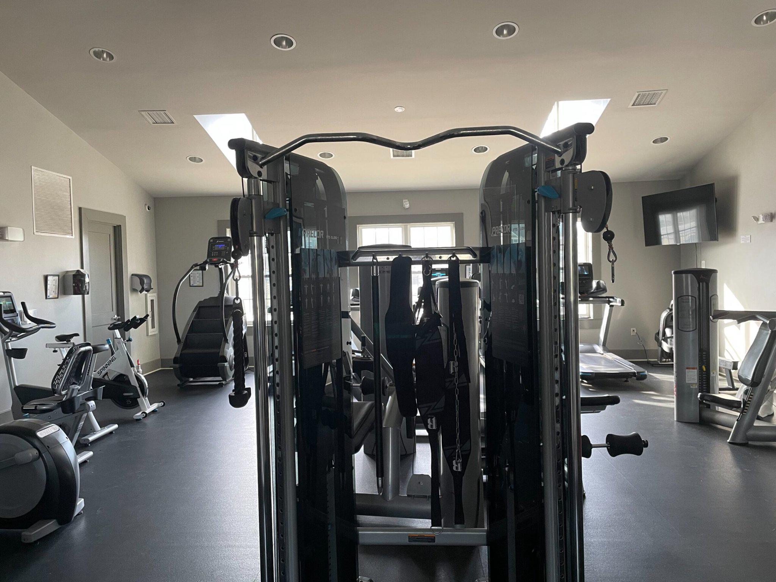
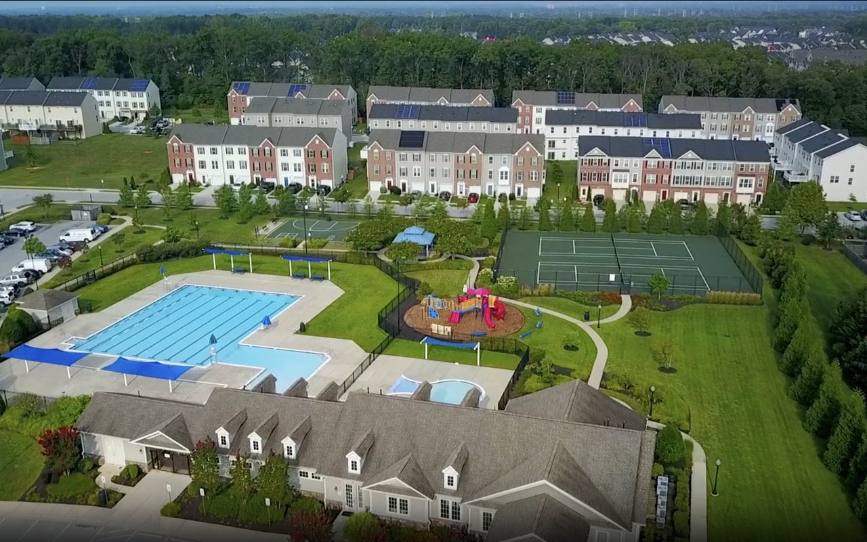
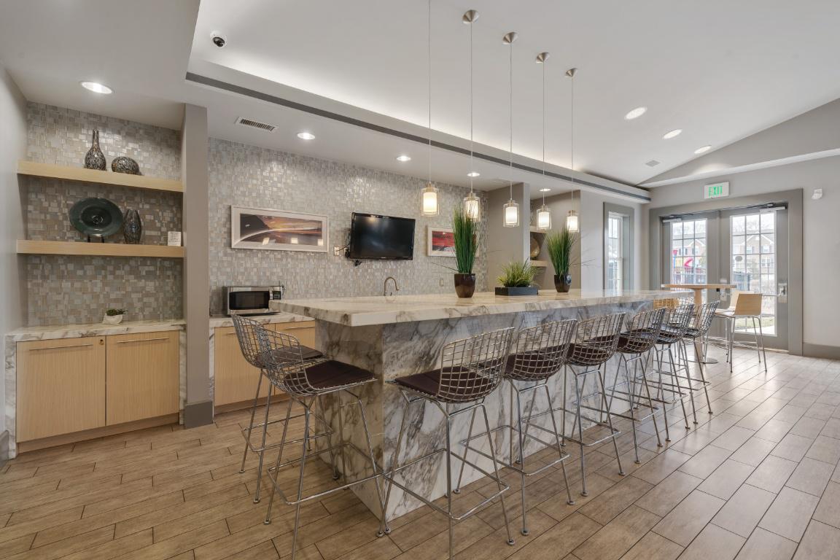
Club House, Common Grounds, Fitness Center, Party Room, Pool - Outdoor, Swimming Pool, Tennis Courts, Tot Lots/Playground
Security Features
Electric Alarm, Fire Detection System
Other Exterior Features
Roof Deck

Financial

Sales Price
$545,000
Real Estate Taxes
$5,256/yr
HOA Fees
$94/mo
Zoning
R10
Property Film

Take a Video Tour of This Property

Tanyard Springs

Explore the Area

Tanyard Springs

A Homeowners Association community in Glen Burnie.

Explore

CONTACT the HOUSECATS company

Let's Work Together

Whether you are preparing to sell, searching for a home or simply trying to understand what comes next, tell us what you are working through. We will help identify the clearest path forward.